— 01
Villa Nakheel
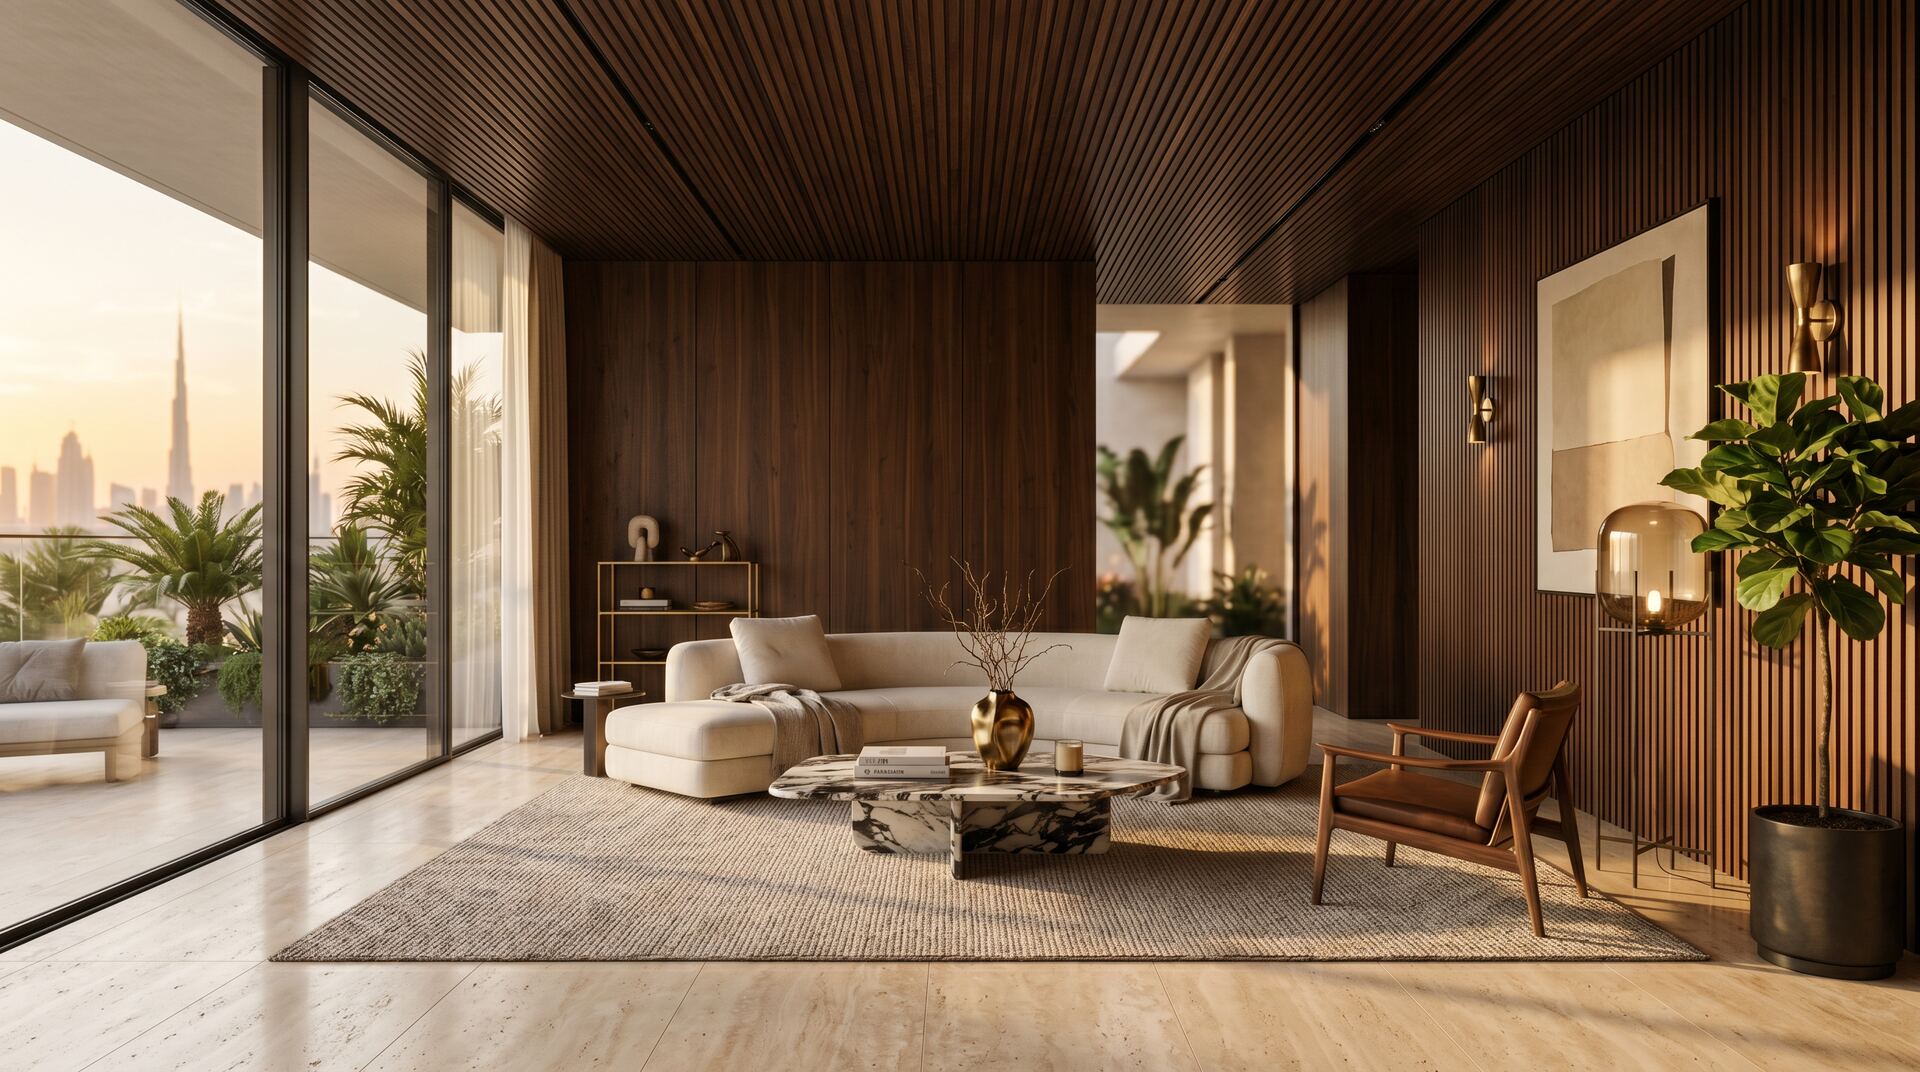
A 720 m² family residence framed in dark walnut and travertine. Vertical slatted ceilings draw light deep into the living room, where a single sculptural sofa anchors the day.
View case study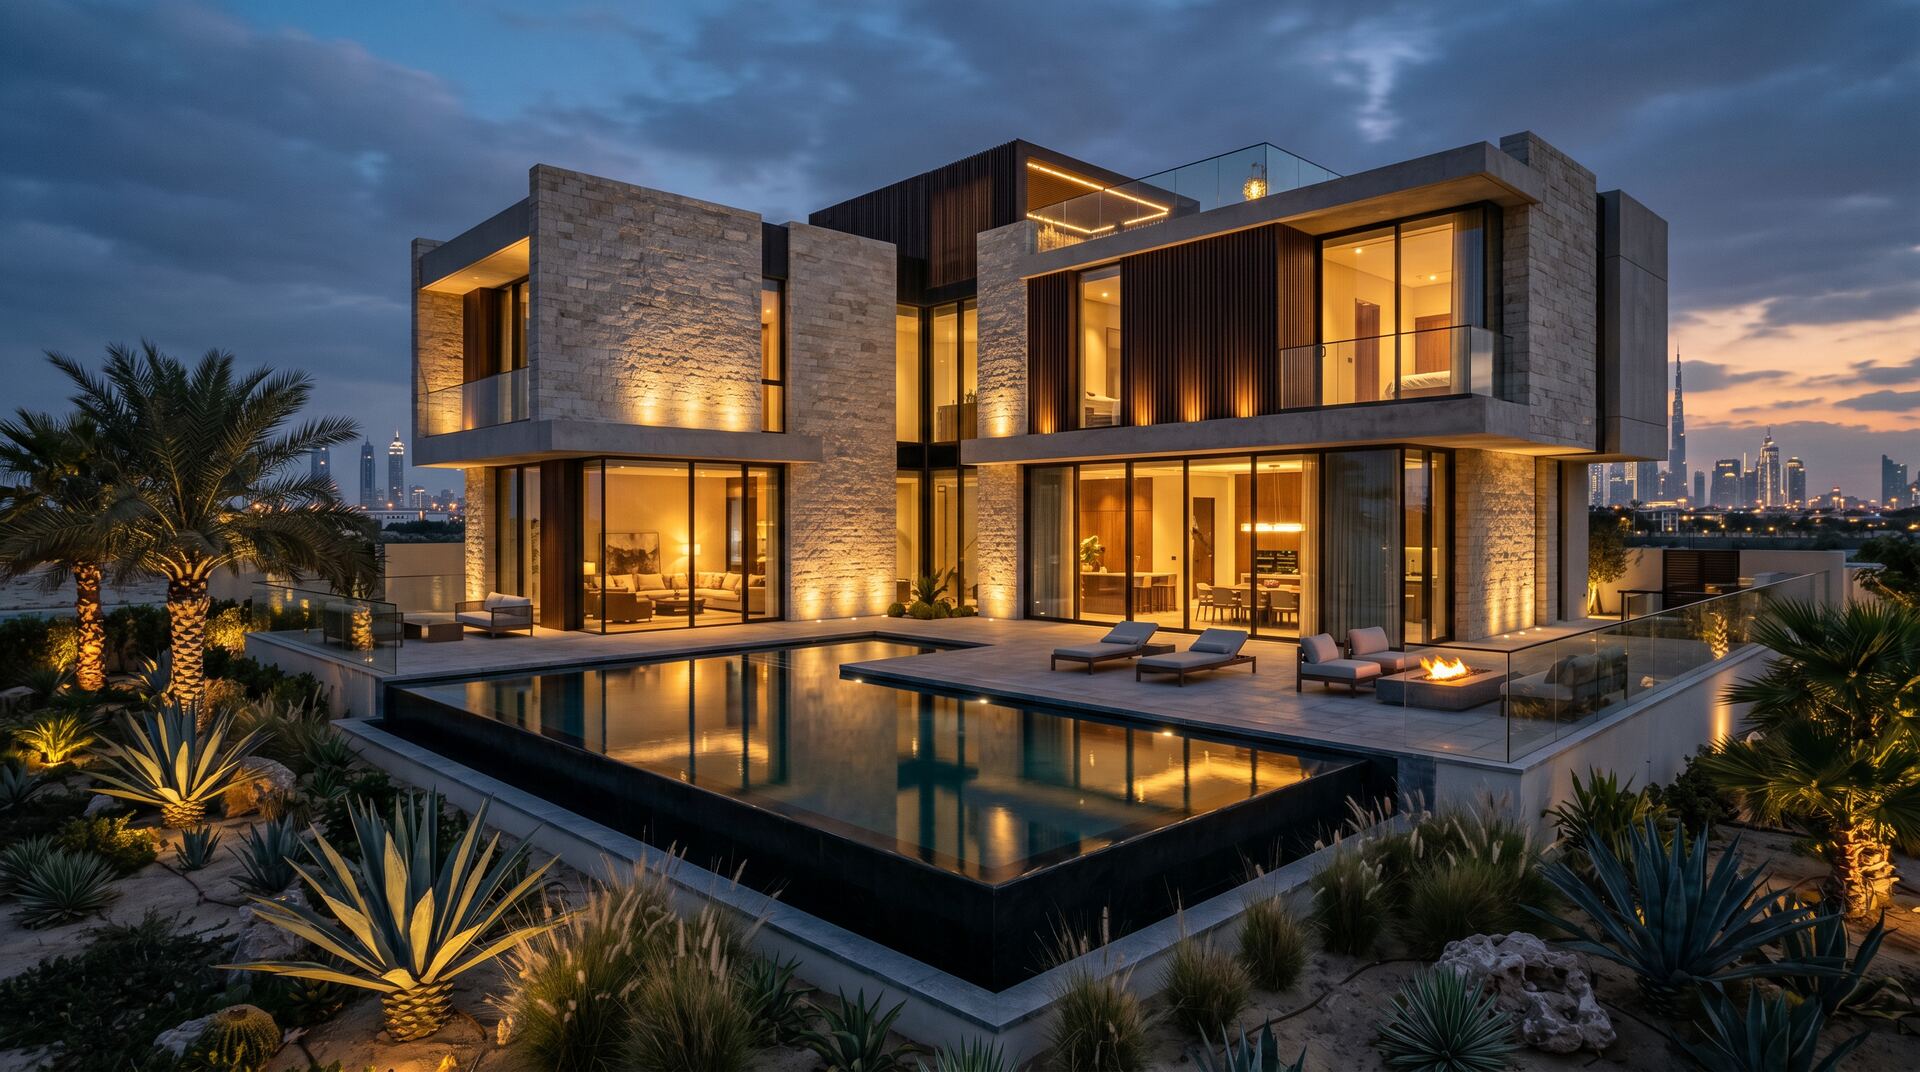
From a small atelier in Dubai, I design private residences where dark walnut meets travertine, where brass softens light, and where every joint is drawn by hand before it is built. Five years of villas, apartments and penthouses across the Gulf.
The goal is never the photograph. It is the breakfast you will have here in ten years.
A small, deliberate body of work. Five recent projects across Dubai and Abu Dhabi — each one a study in how restraint, when carried far enough, becomes a kind of luxury.
A 720 m² family residence framed in dark walnut and travertine. Vertical slatted ceilings draw light deep into the living room, where a single sculptural sofa anchors the day.
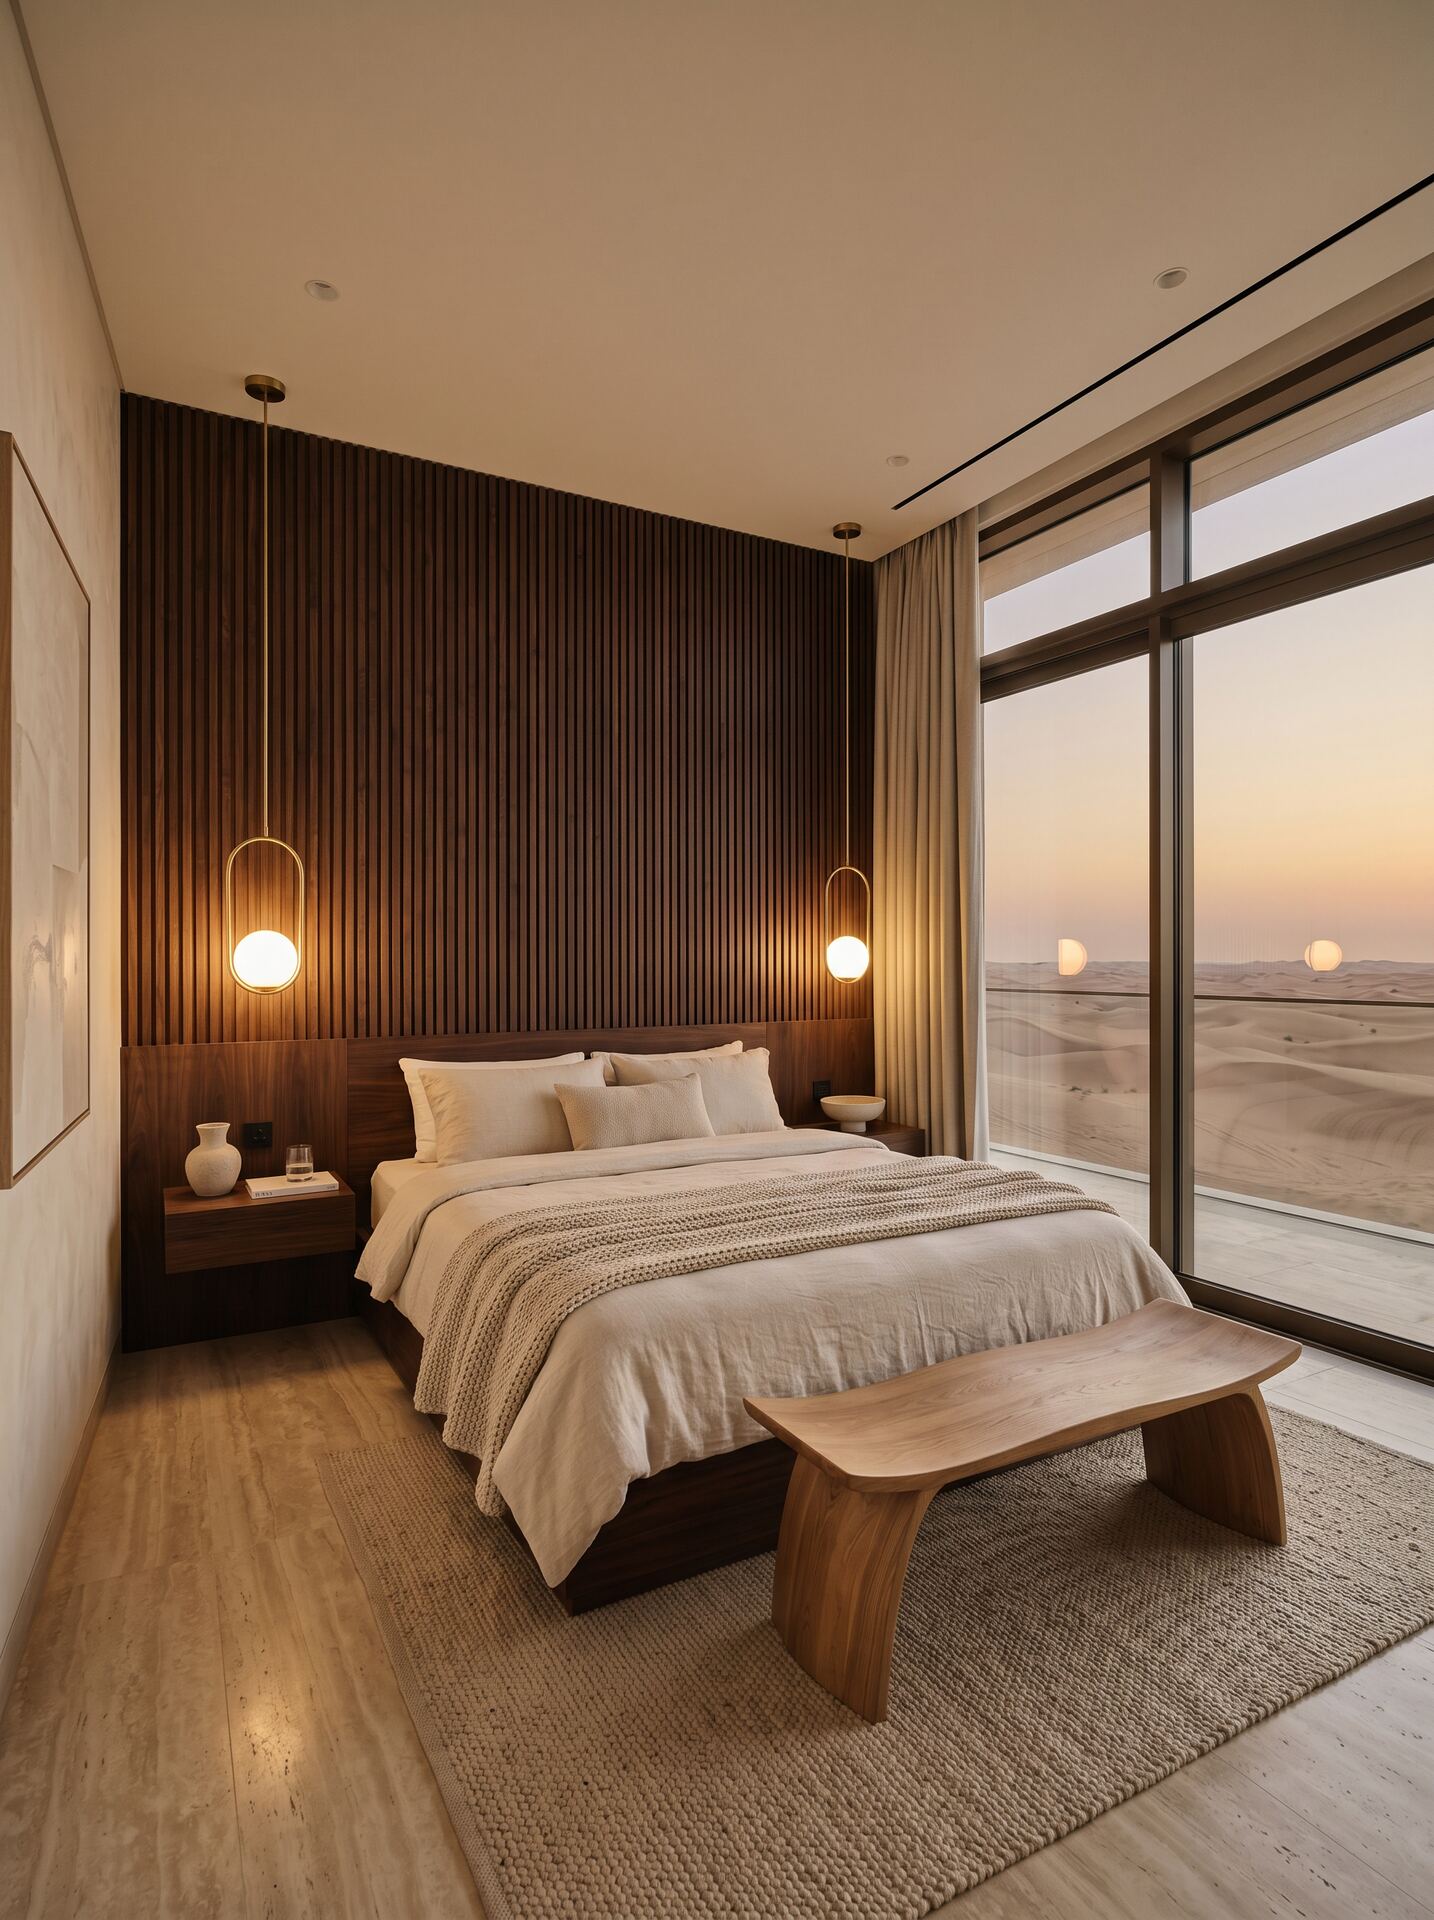
View case studyAn intimate primary suite where every layer — bed, light, stone, fabric — was tailored to one moment: the first hour of the morning. A dialogue between rough plaster and brushed brass.
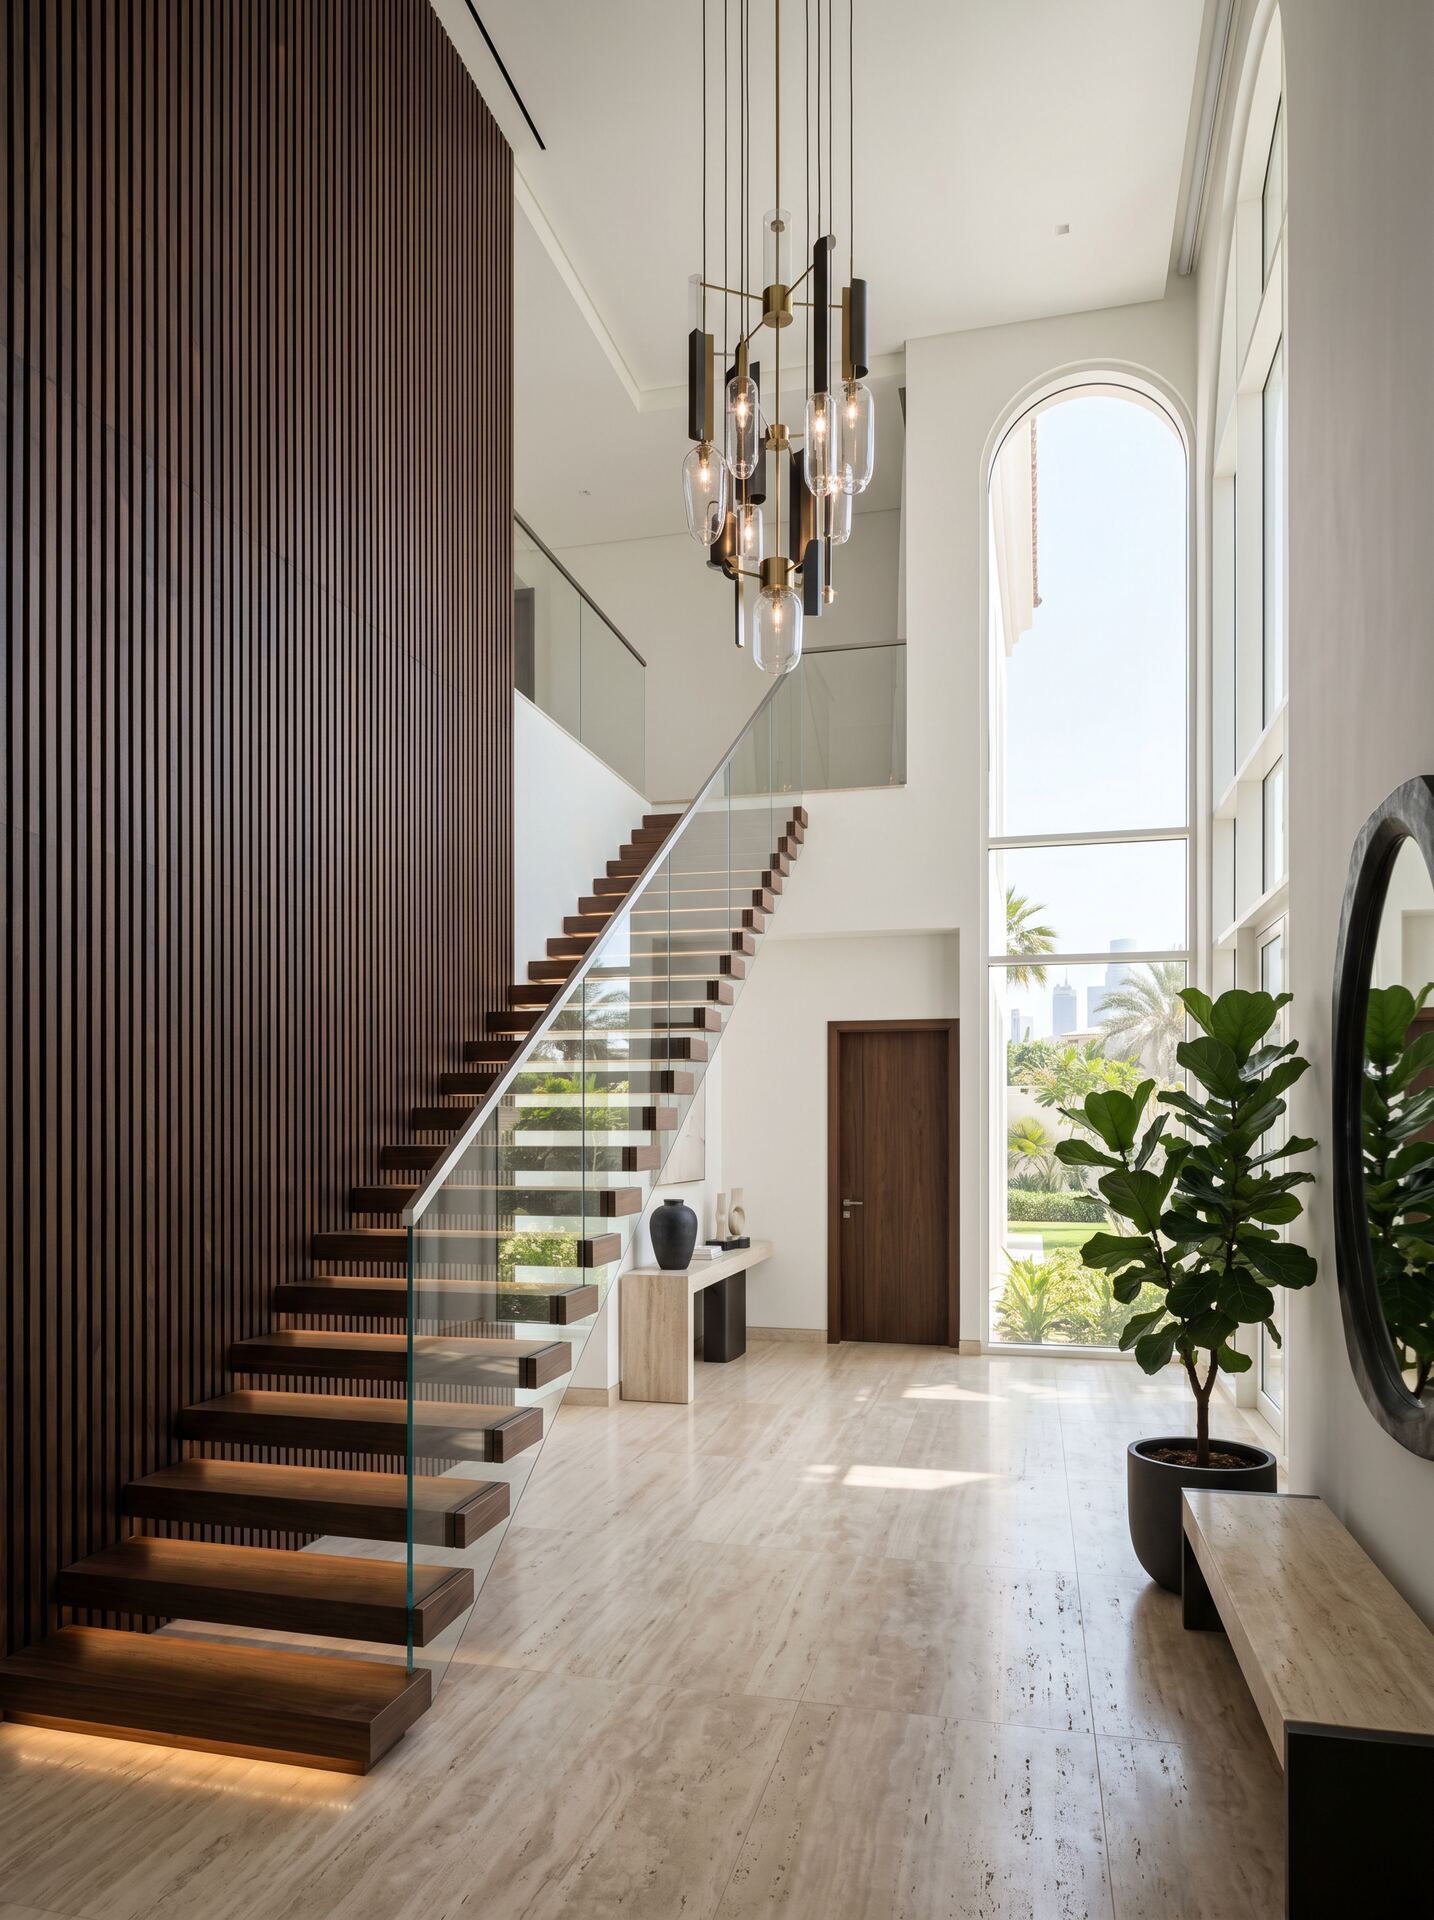
View case studyA four-storey entrance hall built around a single floating stair. The wood spine continues from the façade into the interior, blurring the threshold between outside and home.
View case study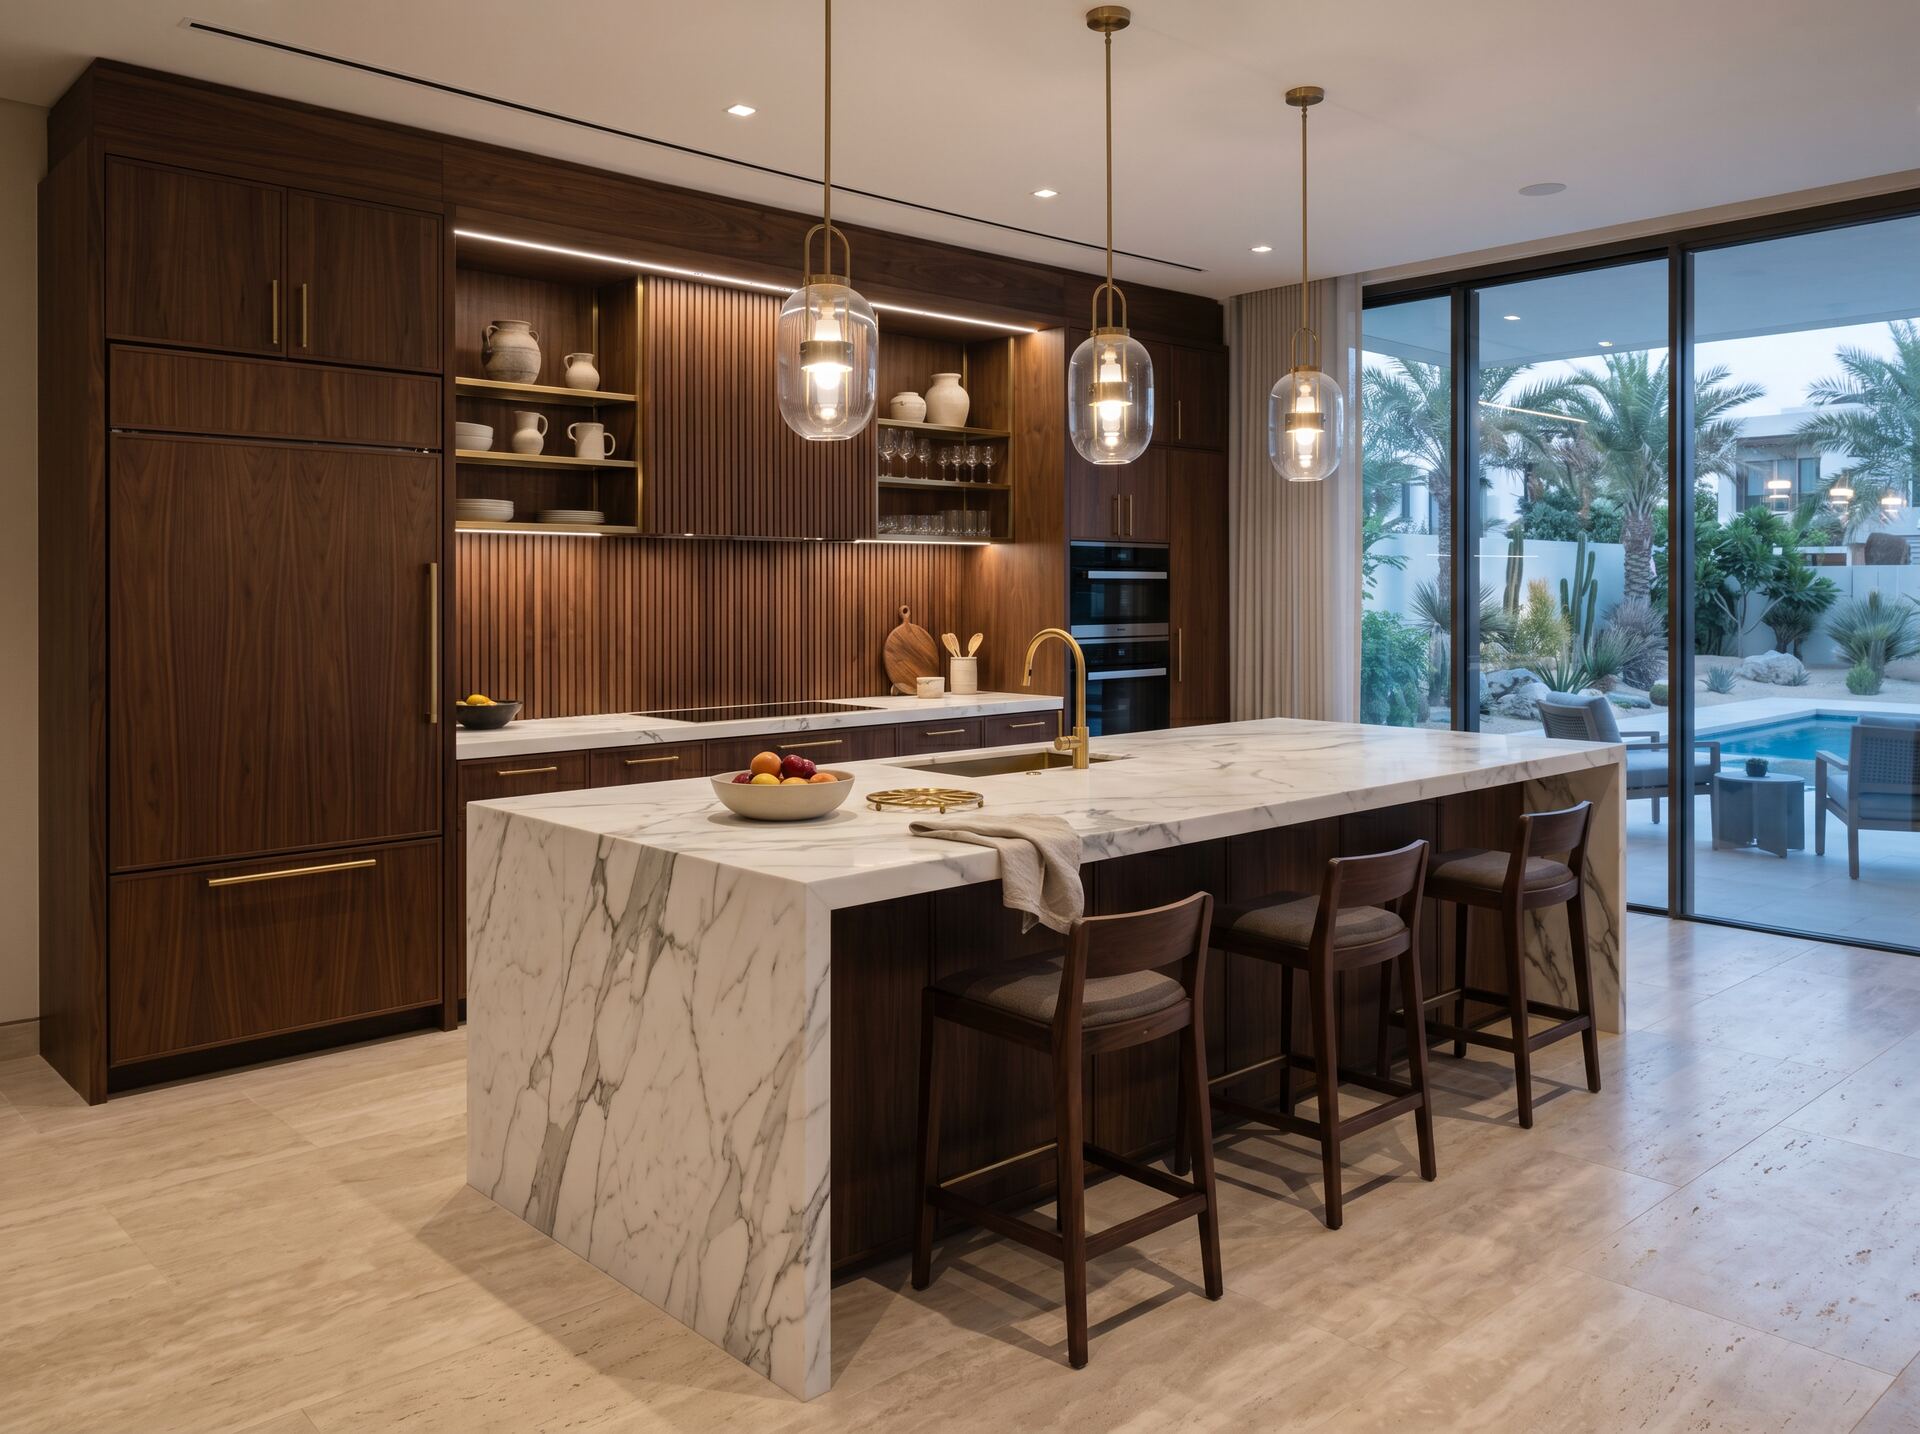
A monolithic kitchen island carved from a single book-matched slab. Joinery is reduced to two materials, two tones, one gesture — so that nothing distracts from the act of cooking.
View case study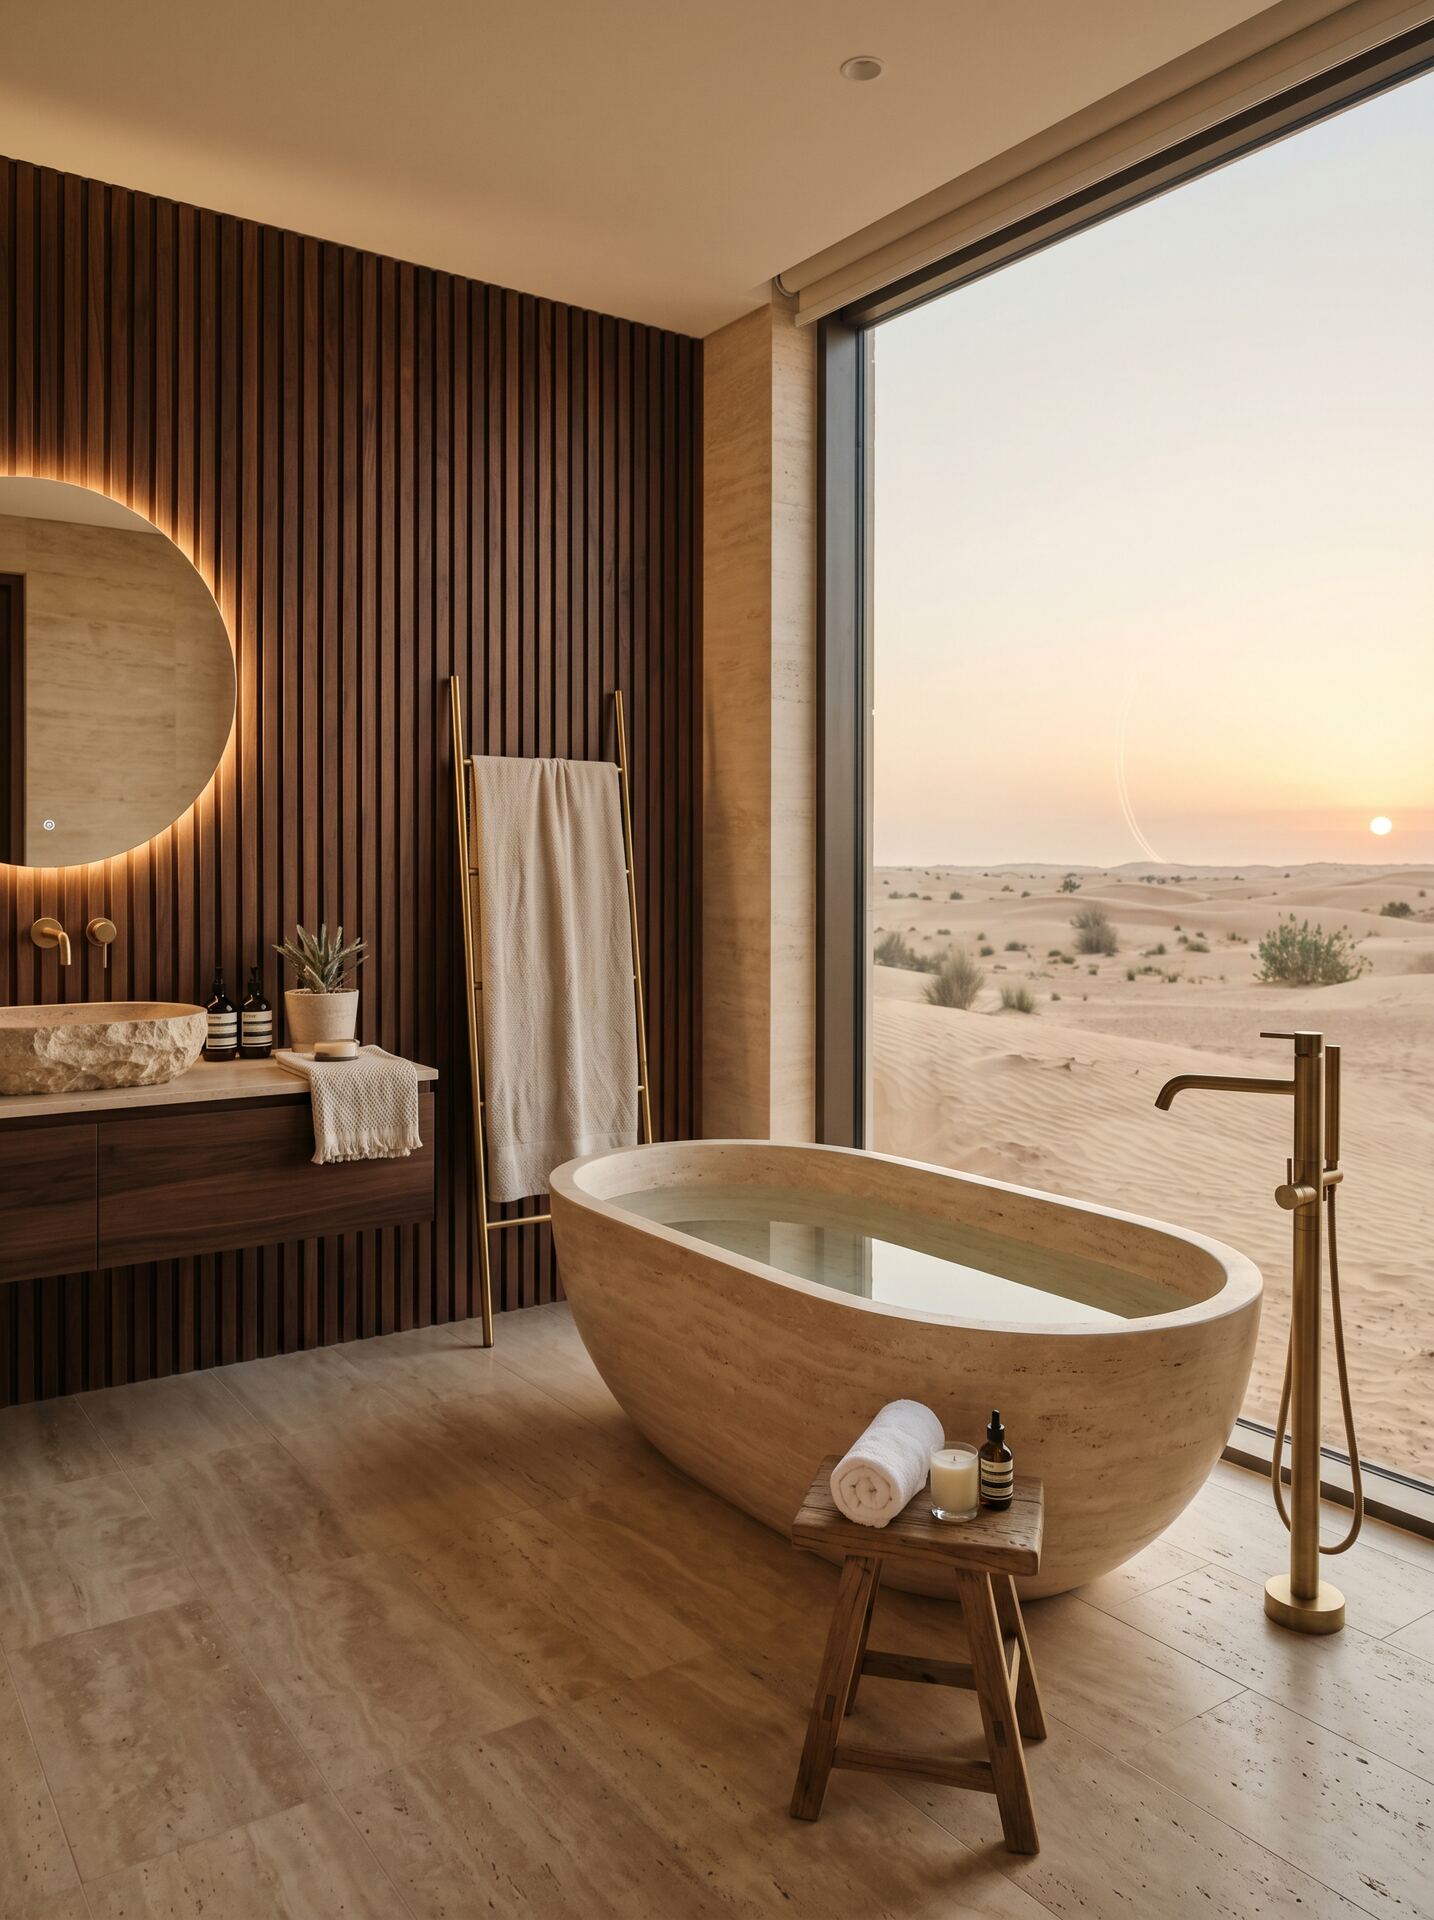
A spa carved out of stone and wood, where the bath is the centerpiece — not the mirror. Soft daylight is choreographed across travertine to mark the passing of hours.
View case studyFrom the first conversation to the last detail — the way a project unfolds at the studio. Scroll sideways through the chapters.
Every project begins with the rituals of a life. Sit with the clients, walk the site at dawn and dusk, study the way light falls. Concept is not a shape — it is a way of thinking.
DiscoveryOne material, one gesture, one feeling. Strong concepts start from understanding, logic, and meaning — not form. We distill the brief into a phrase you could carry on a folded note.
ConceptLayouts are drawn around movement, not furniture. Long sightlines, soft thresholds, hidden joinery — the architecture should disappear so the life inside it can grow.
Spatial designA small palette, deeply considered. Each material is sourced, sampled, weighed against the others. We choose what will age beautifully — not what is fashionable today.
MaterialityPhotorealistic renders, but more importantly, mood studies — the warmth of 6 PM, the way a curtain falls. Clients should feel the home long before construction begins.
VisualisationWeekly site visits, joinery shop drawings, lighting walks at night. The last 5% of a project is 50% of its character — and that is where we are most present.
DeliveryDetails, materials, light studies — caught between the renders and the
finished room.
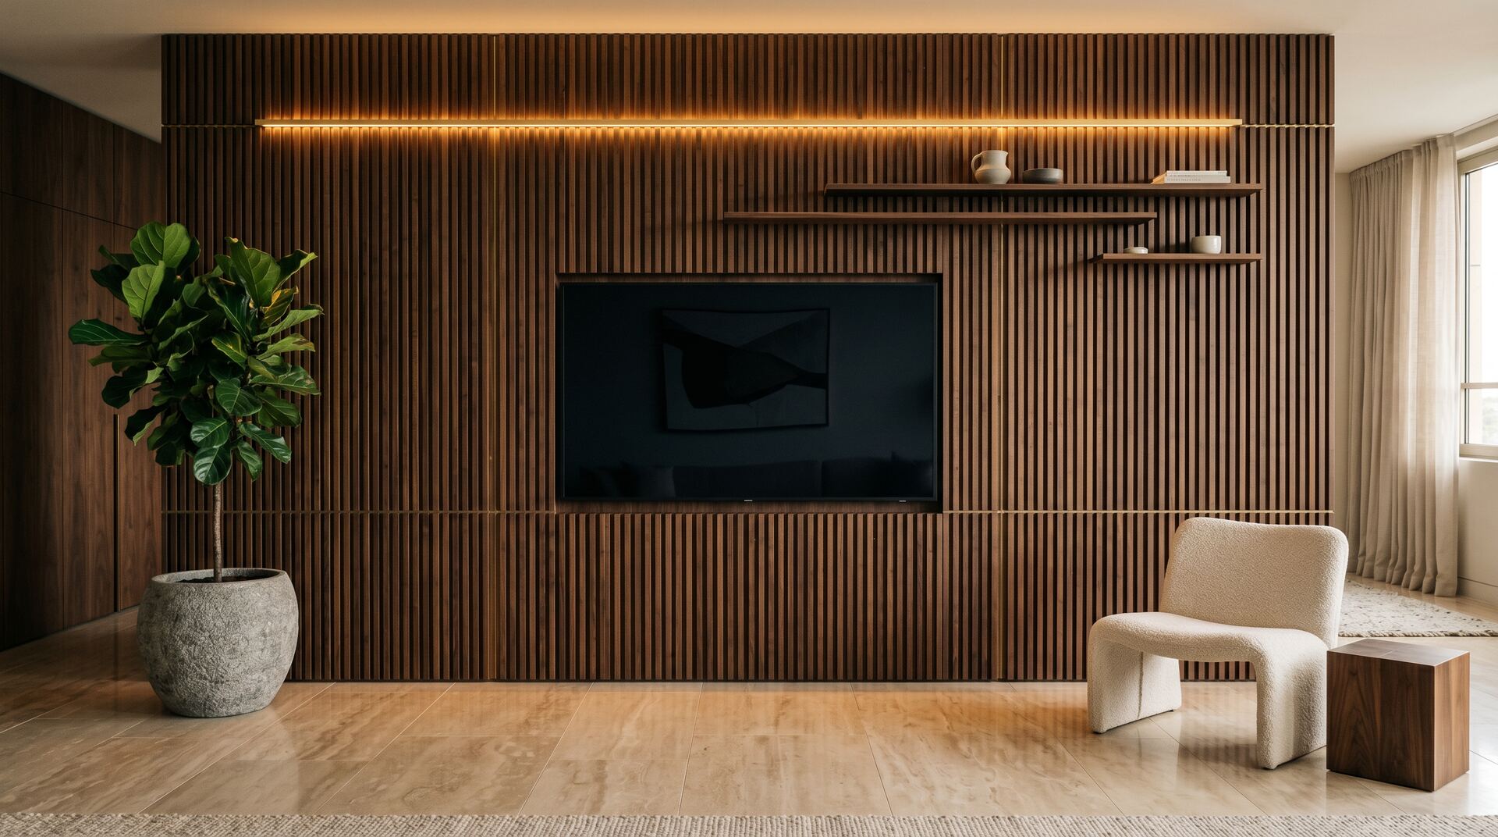
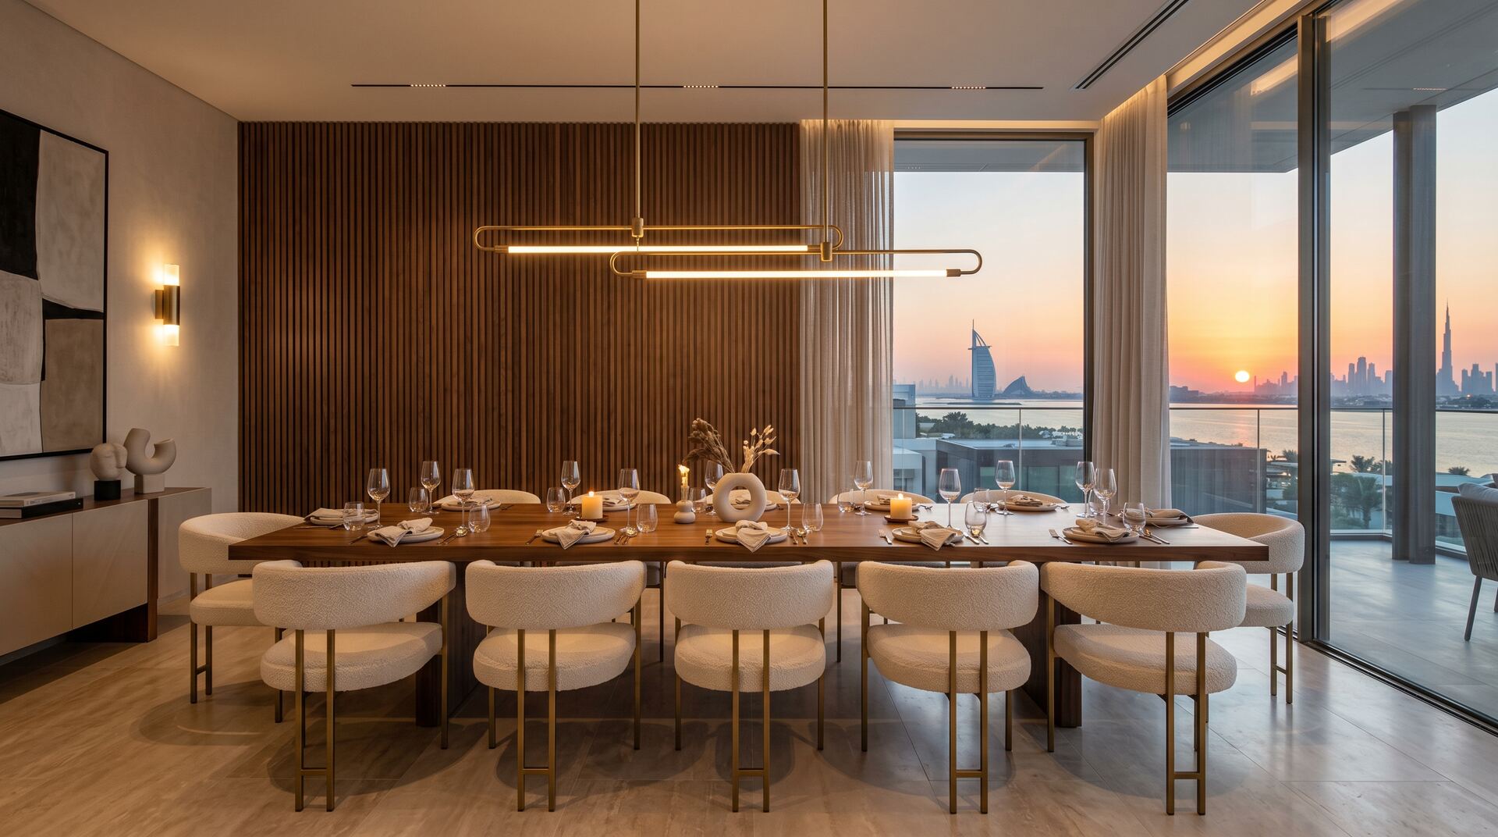
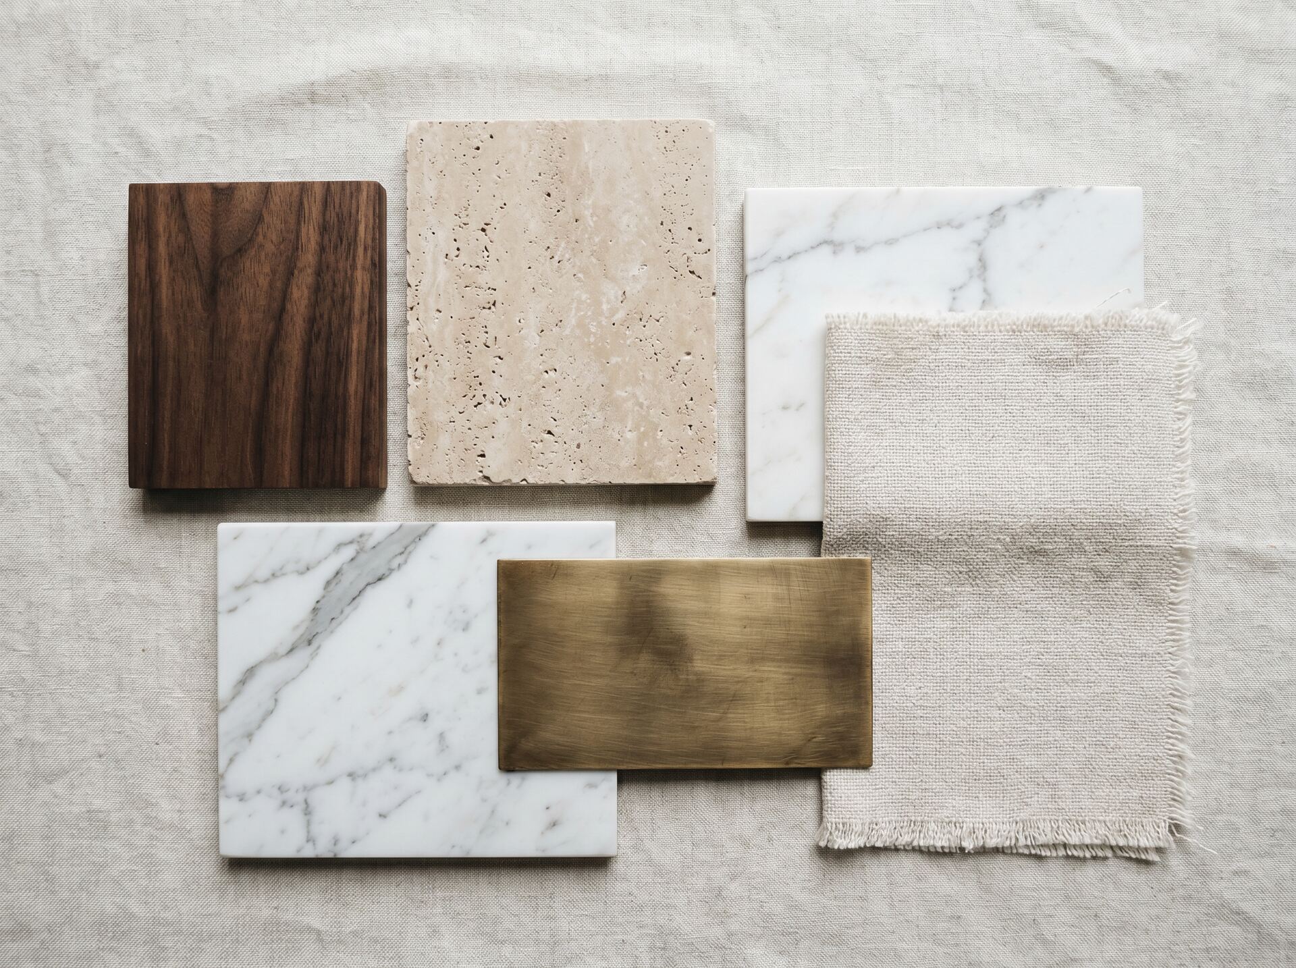
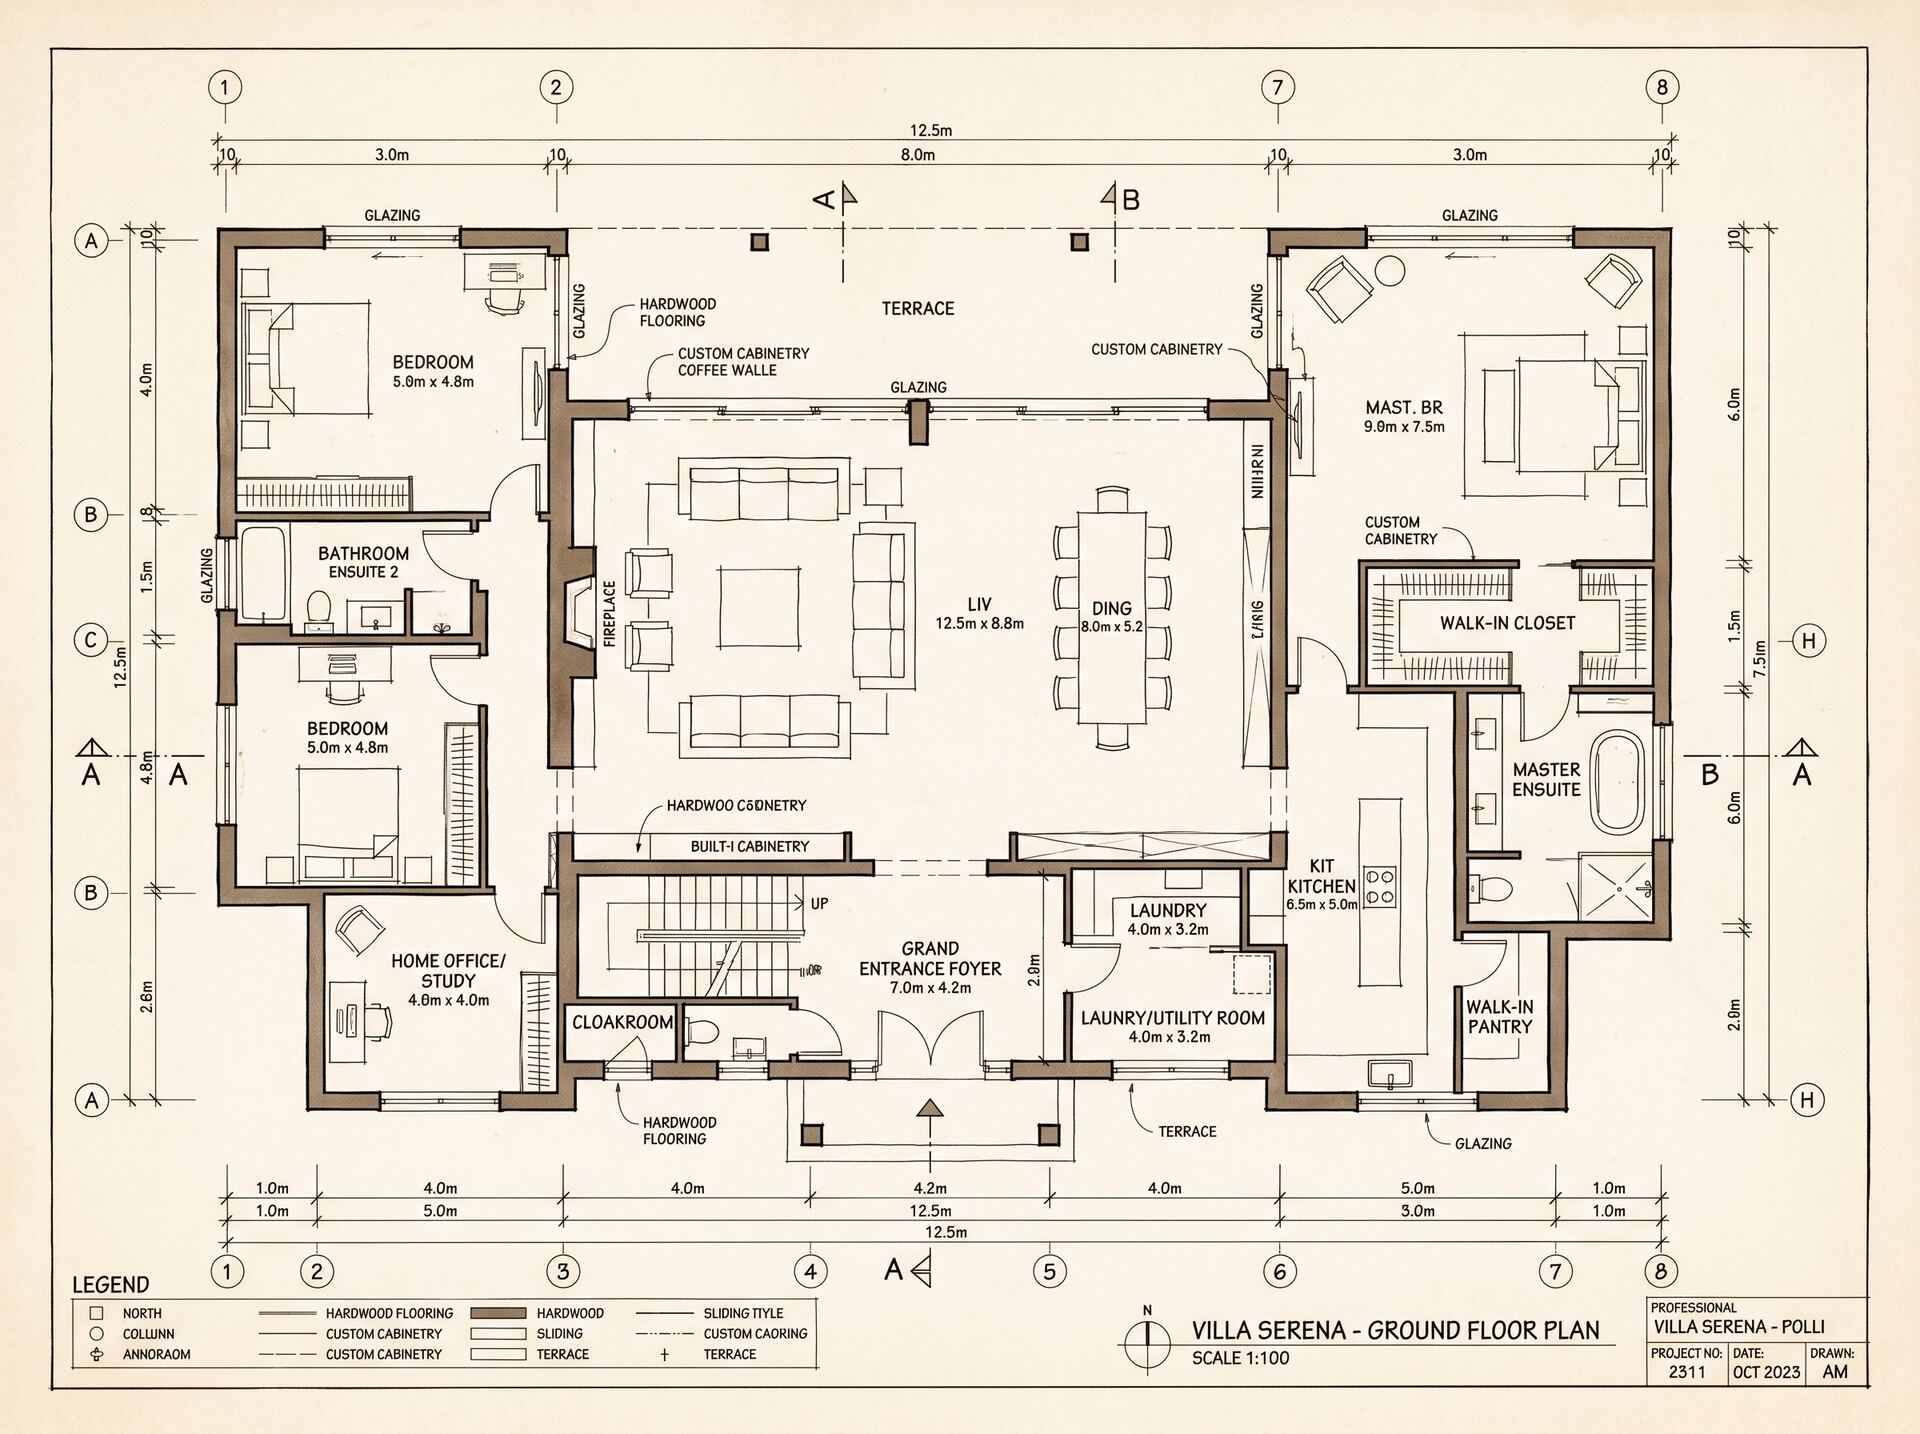
Concept is not a shape — it is a way of thinking. Strong work starts from understanding, logic and meaning, never from form.
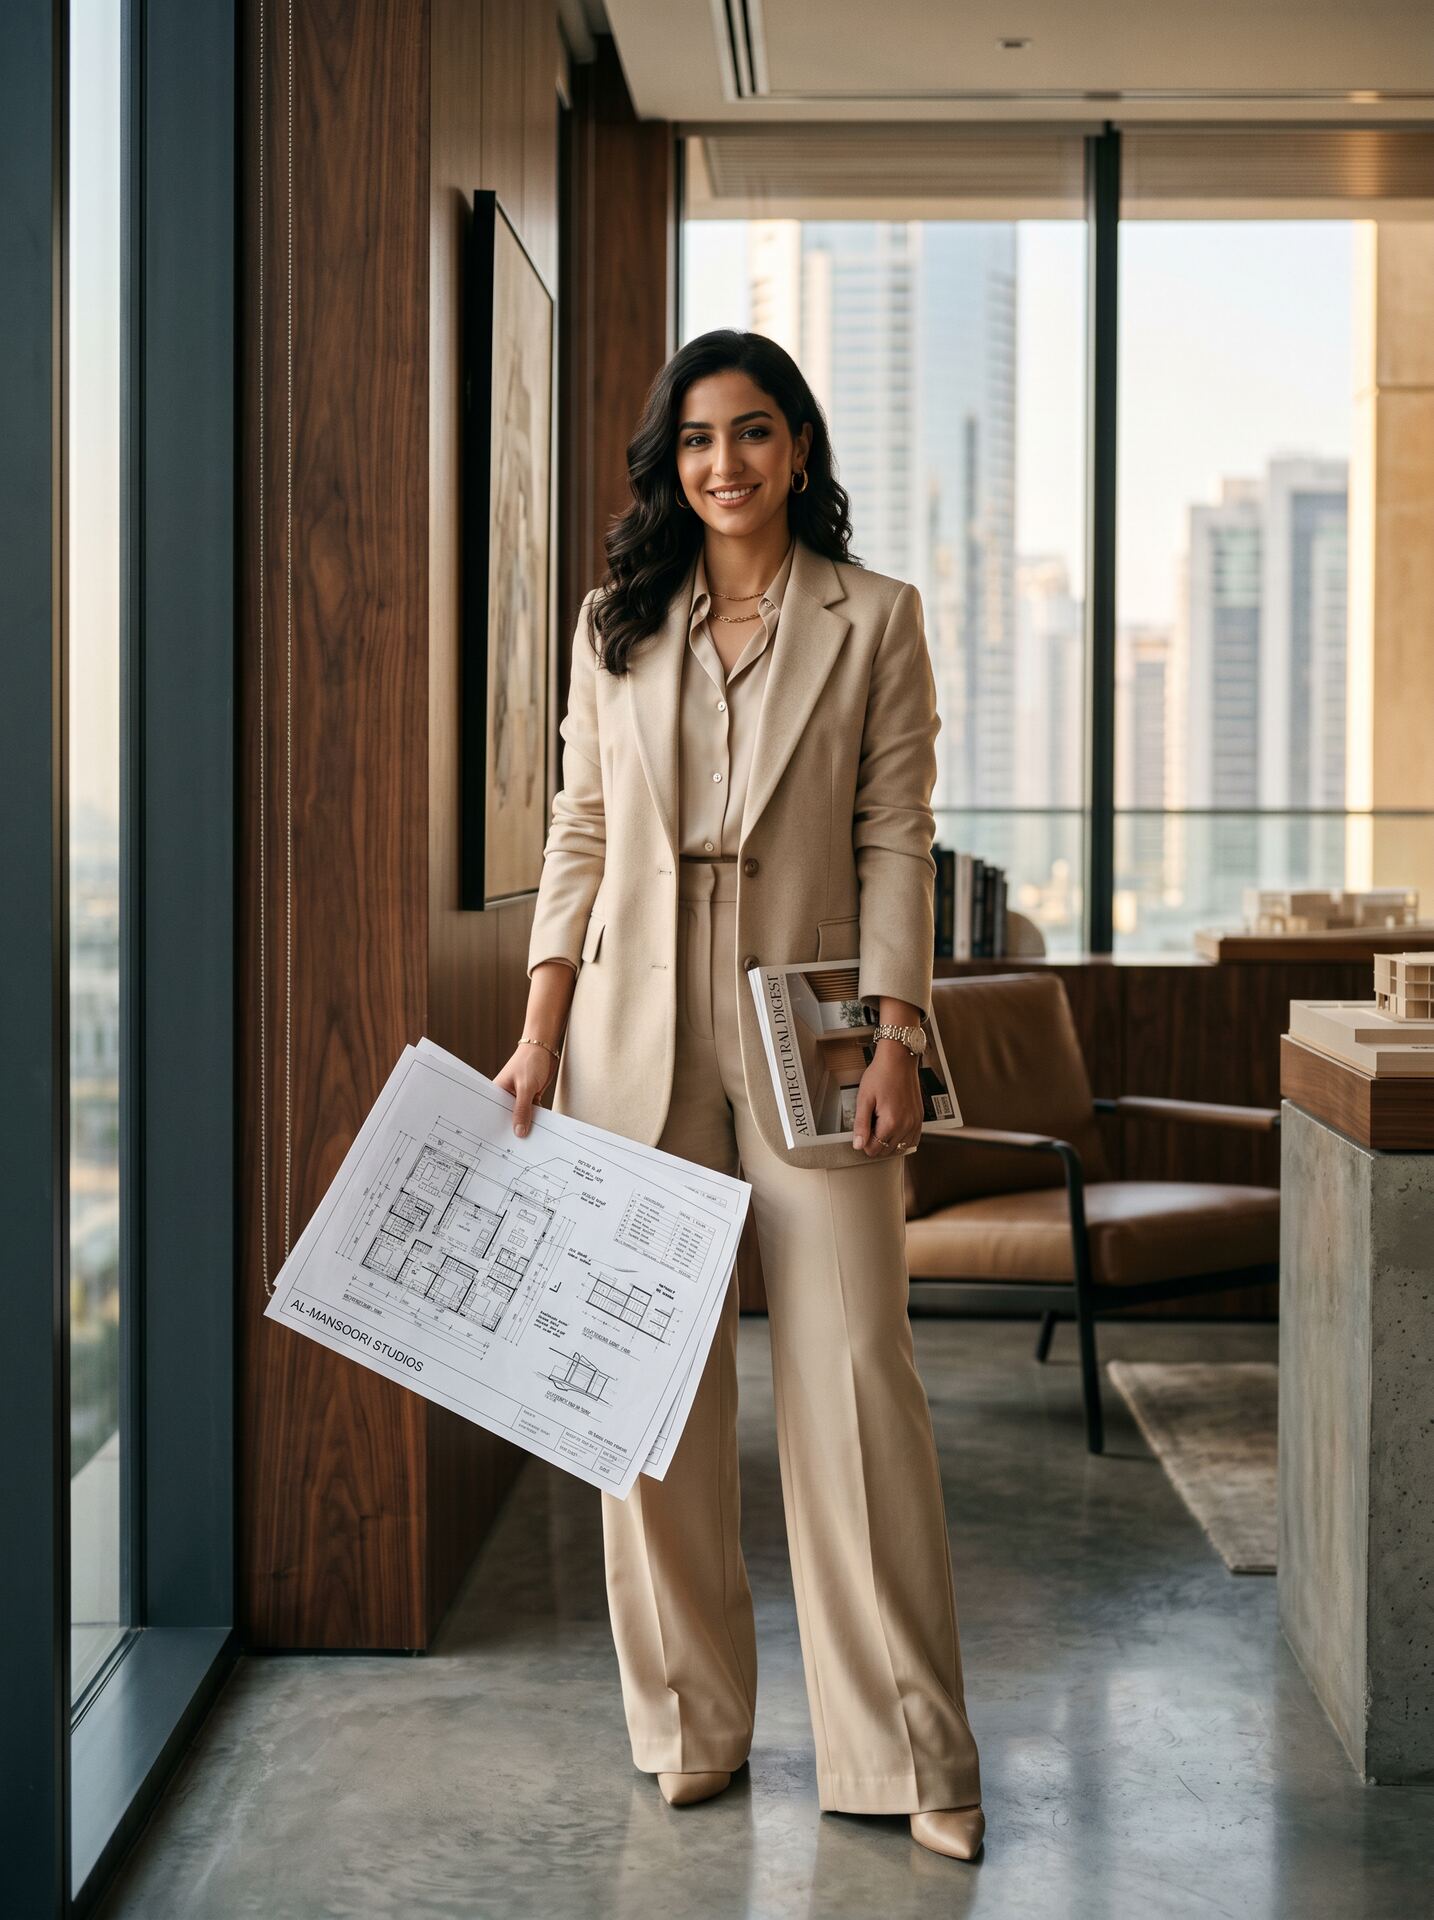 Dubai · 2025
An interior architect based in Dubai, working between the UAE and the wider Gulf. After studying architecture in the region and spending early years on large hospitality projects, I founded the studio in 2019 to focus on something smaller and more honest: private homes.
The work is shared daily with 19,000+ readers across Instagram and TikTok — but the studio remains intentionally small. Every project is led personally, drawn personally, walked personally.
A small set of services, deeply practiced. From concept to handover, we lead each project end-to-end — or we collaborate with your architect on the parts where interior architecture takes over.
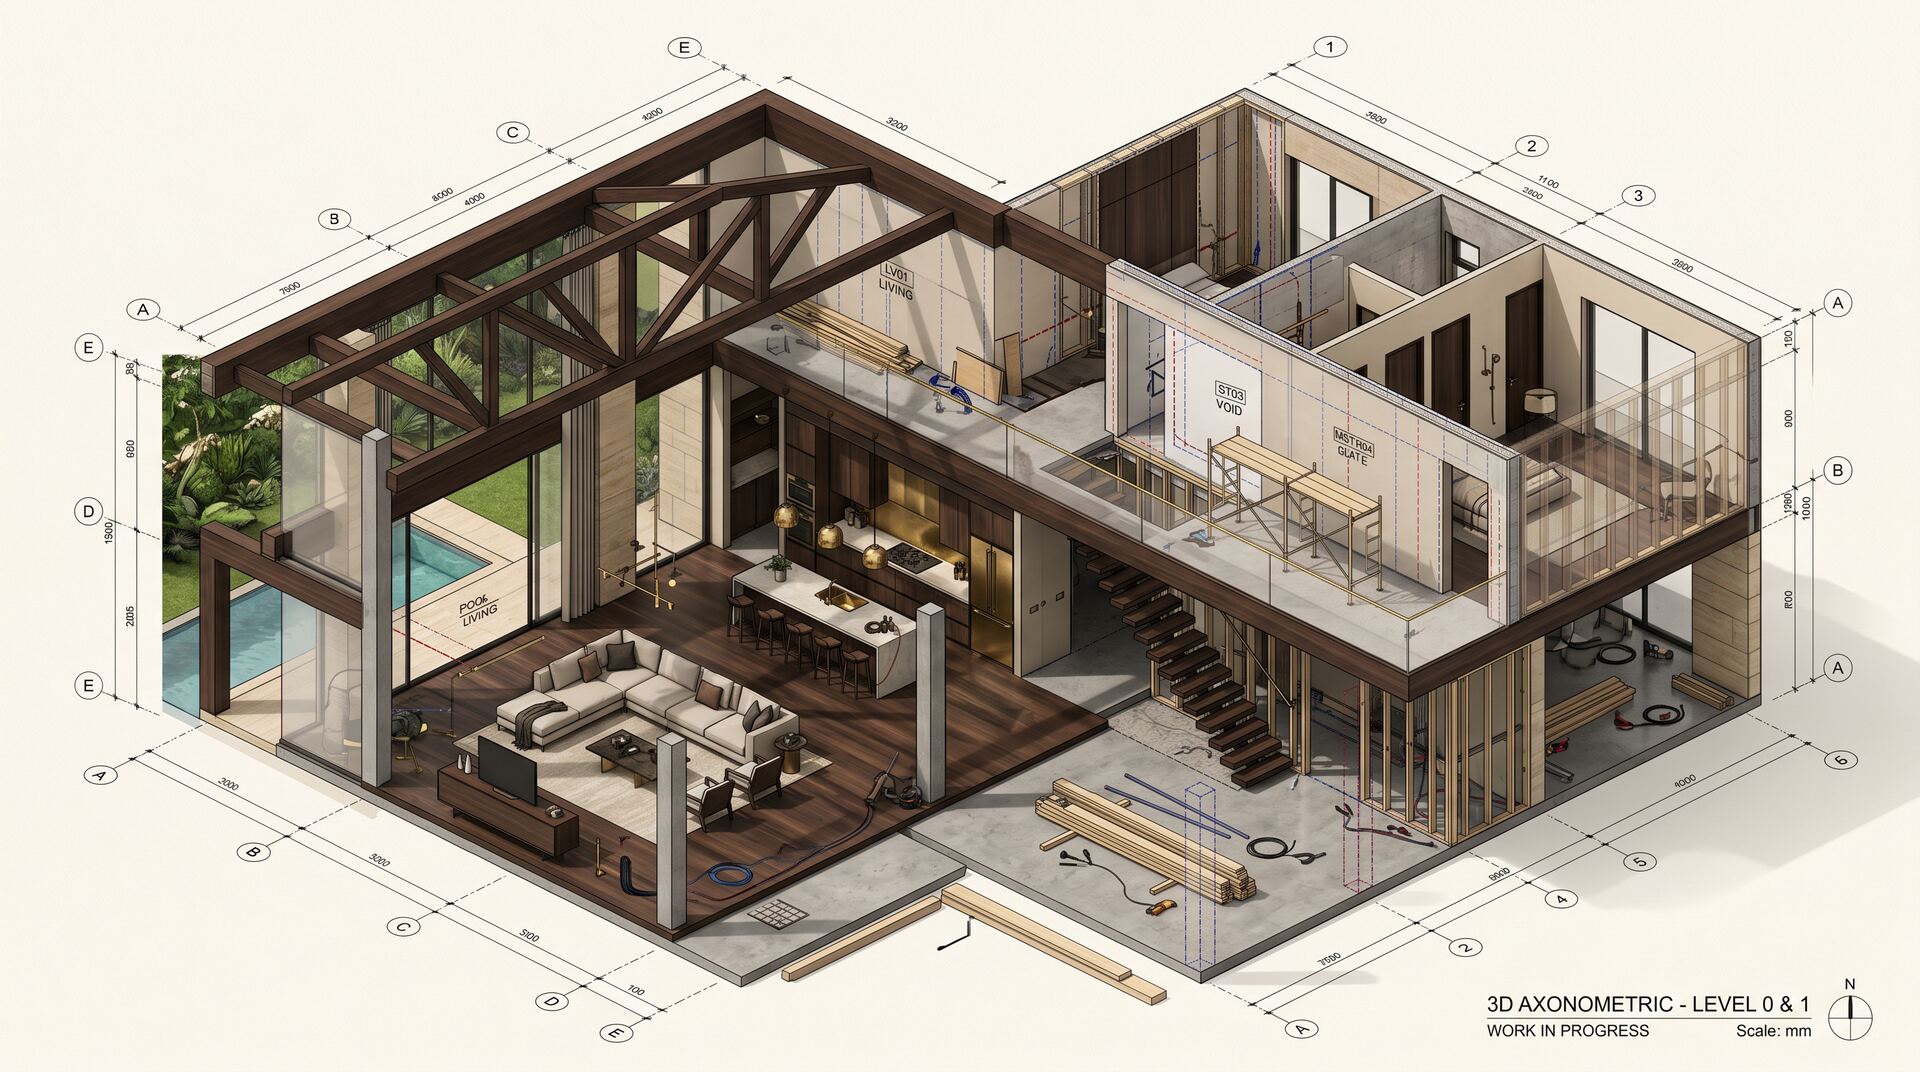
A small atelier with room for a handful of new commissions each year. Tell me about the home, the site, the light — and we will go from there.
hello@yasminarchitect.com